

Address
8216 King Street, Omaha, NE
Price
$ 370,000
Property Attributes
- ID#22624338
- TypeSingle Family
- Listing Status ACTIVE
- CountyDouglas
- CityOmaha
- AreaDouglas
- NeighborhoodSomerset 2
- Zip68122
- StyleTraditional
- Year Built2021
- Taxes$ 5876
- Price$ 370,000
- Bedrooms3
- Full Bathrooms4
- Half Bathrooms0
- Sqr Footage2268
- Lot Size0.166 Acres
Data Source:
Great Plains Regional MLS
Property Description
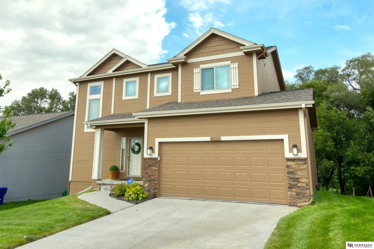
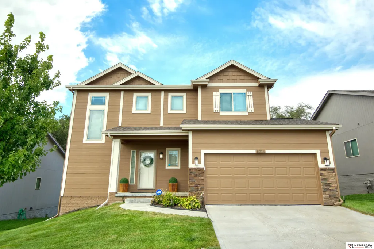
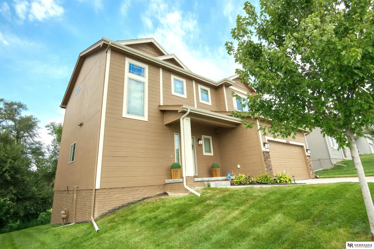
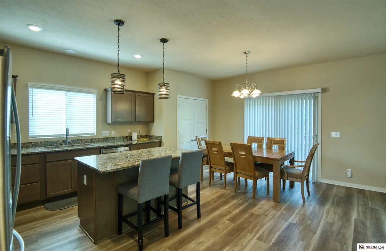
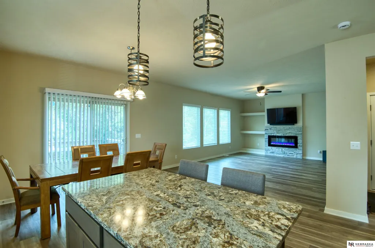
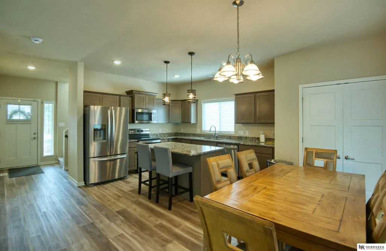
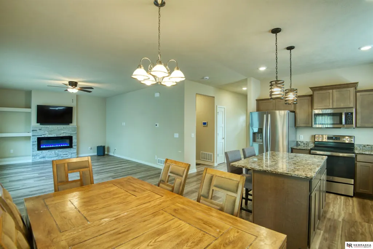
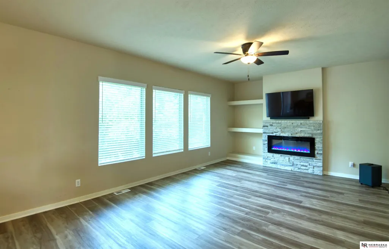
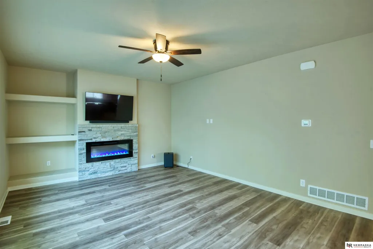
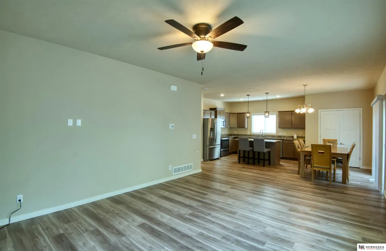
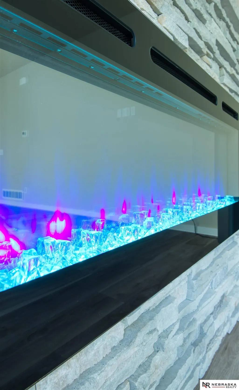
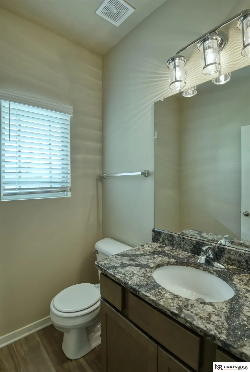
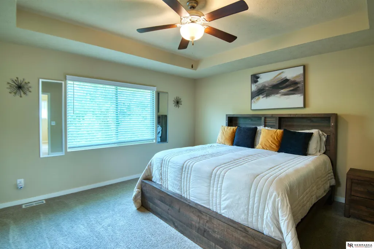
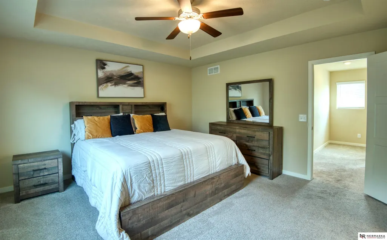
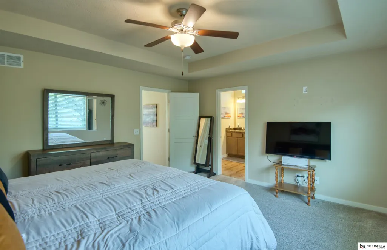
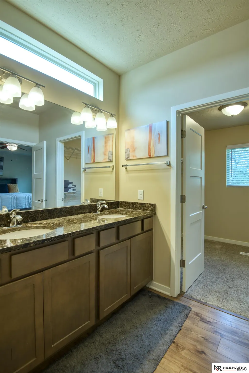
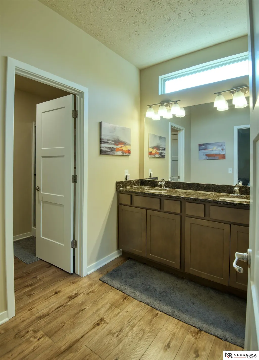
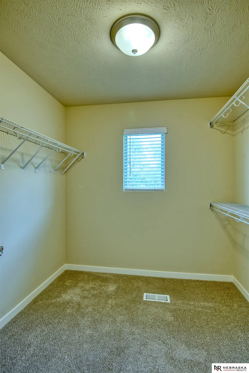
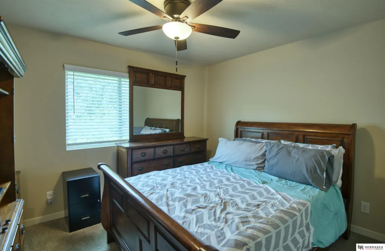
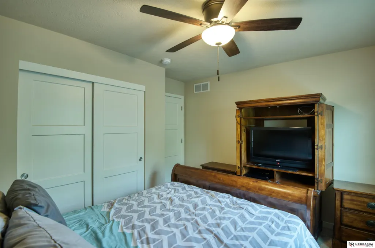
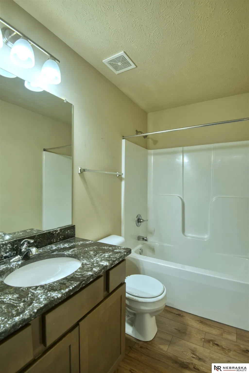
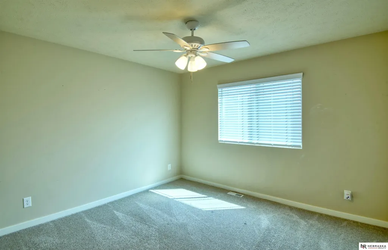
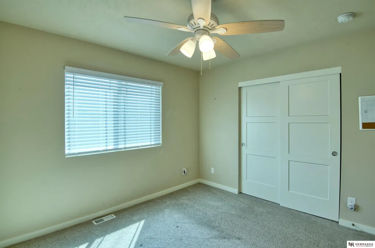
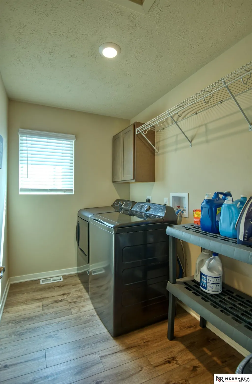
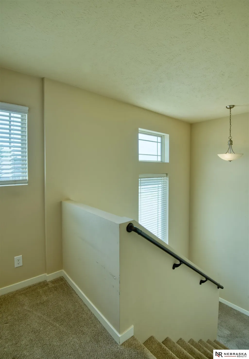
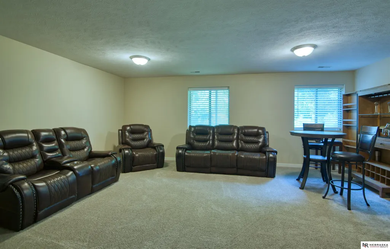
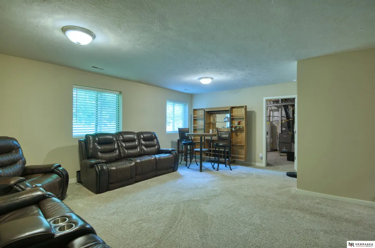
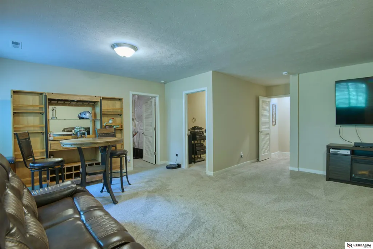
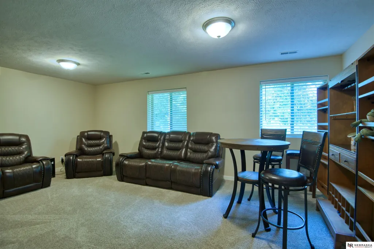
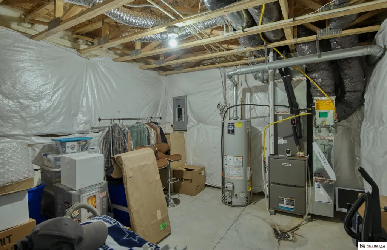
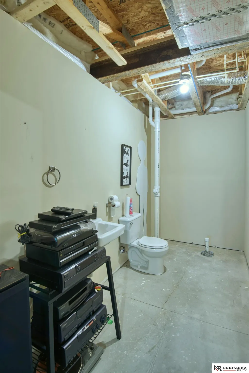
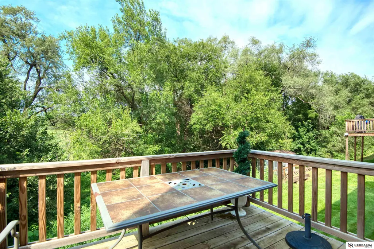
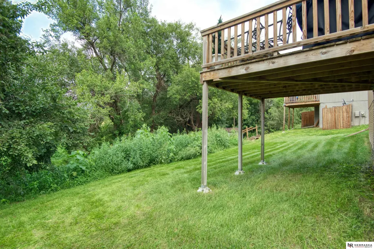
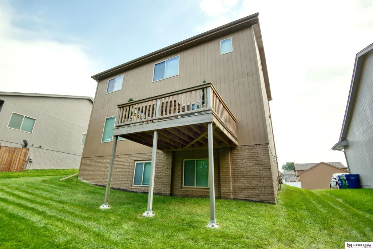
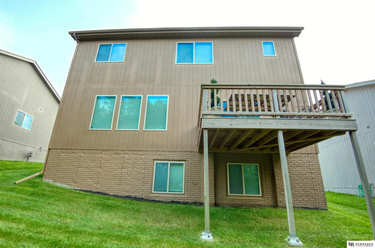
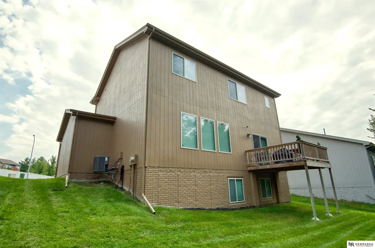
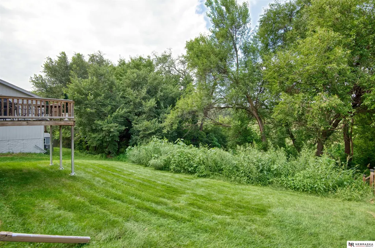
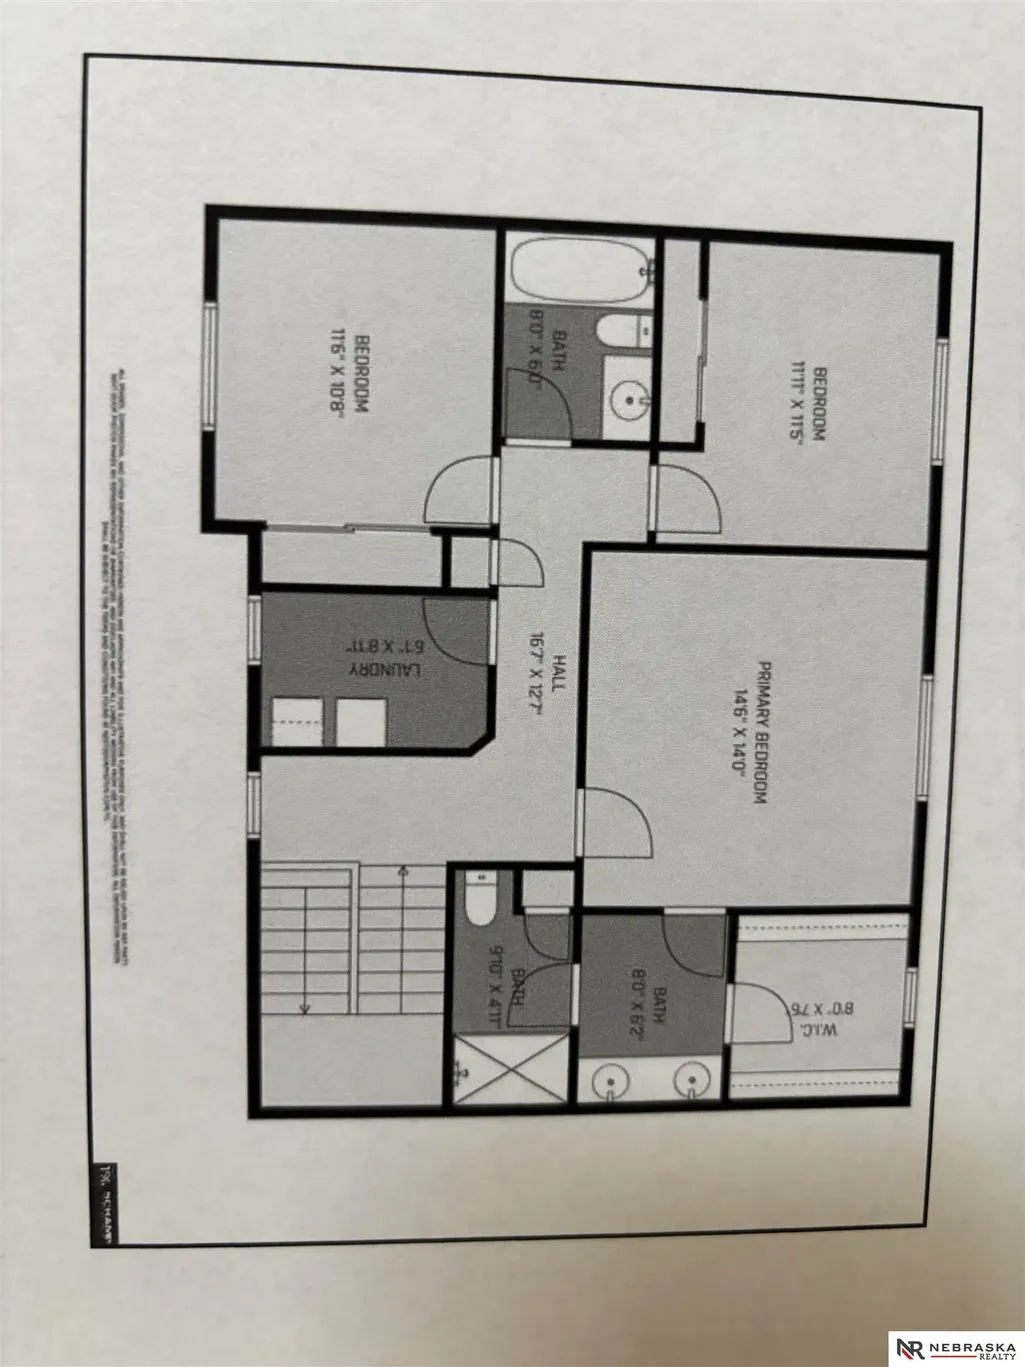
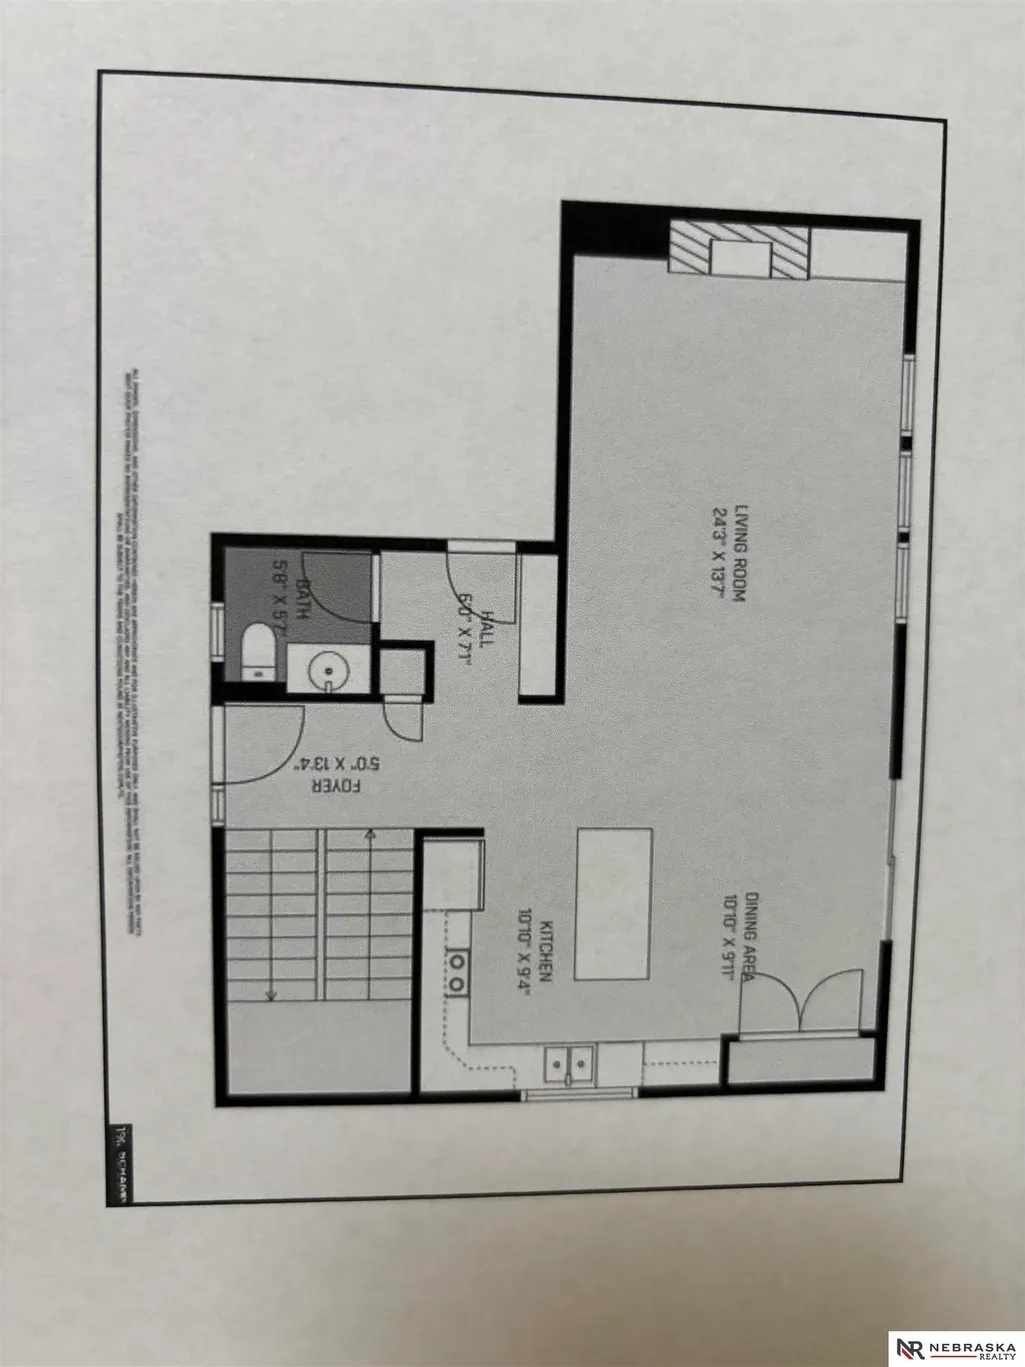
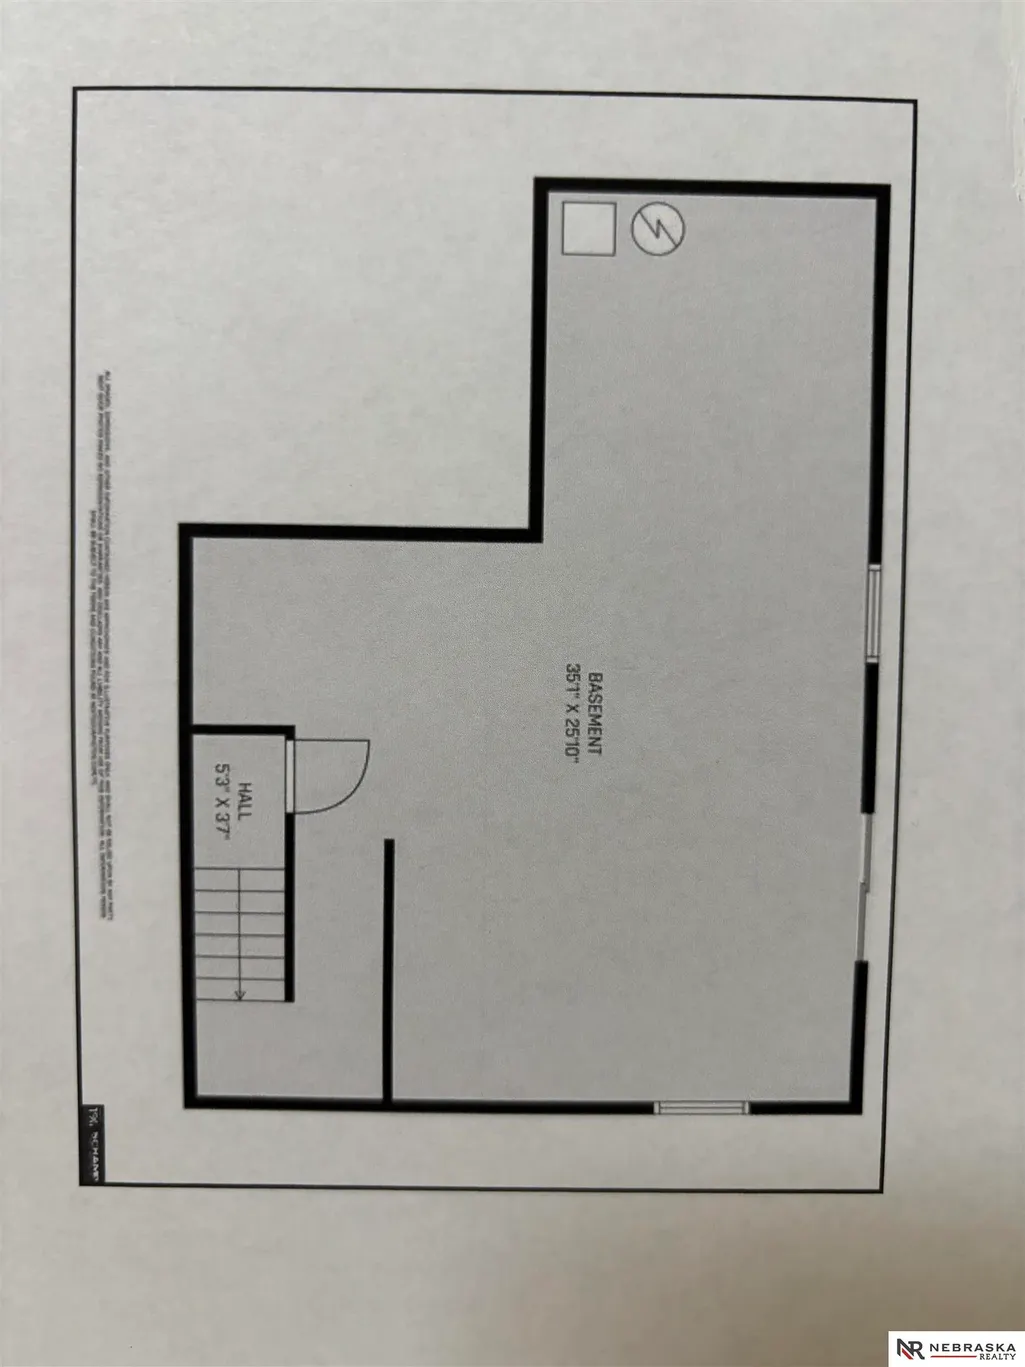
Enjoy no rear neighbors in this south facing two-story home in the popular Somerset Neighborhood. Inside you'll find the main level offering an open floor plan, neutral paint colors throughout, mudroom off the garage area and large picture windows providing plenty of natural sunshine. The eat-in kitchen is equipped with all SS appliances, large main island, quartz countertops, large pantry and ample counter/cabinet space. The upper level has 3 spacious bedrooms with upstairs laundry (washer and dryer stay) which is highlighted by a sizable primary suite with double sinks and a walk-in closet. Relax in your finished basement with a rec room, large storage area and a half bath. The deck is perfect for all your outdoor entertaining and family activities or a morning coffee in a serene setting watching wildlife. Good interstate access and close to amenities, schools & parks. Former Celebrity Homes Sterling floor plan.
| Elementary School | Middle School | High School |
|---|---|---|
| Springville Elementary School | Hale Middle School | Northwest High School |
| Price History | |
|---|---|
| 8/25/2026 | Listed $380,000 |
| 9/11/2026 | 3$370,000 |
General Features
| Sewer | Public Sewer |
|---|---|
| Heating | Natural Gas |
| Cooling | Central Air |
| Utilities | Cable Available |
| Roof | Composition |
| Appliances | Range |
| HOA Fee | 150 |
| Garage Spaces | 2 |
| Patio/Porch Features | Porch |
| Architectural Style | Traditional |
| Construction Materials | Masonite |
| Year Built | 2021 |
| Levels | Two |
| Property Subtype | Single Family Residence |
| Tax Year | 2025 |
| Ownership | Fee Simple |
| Assoc Fee Paid Per | Annually |
| County | Douglas |
| New Construction | false |
| Property Type | Residential |
| HOA | true |
| Attached Garage | true |
| Subdivision Name | Somerset 2 |
| Garage Y/N | true |
| Full Baths | 1 |
| Status | ACTIVE |
| Directions | from Sorensen Parkway & Wenninghoff Road head north on Wenninghoff Rd past park to Craig Street - left on Craig St to home |
| ModificationTimestamp | 2026-09-11T21:07:40.200Z |
| High School | Northwest |
| City | Omaha |
| Senior Community Y/N | false |
| High School District | Omaha |
| MLS Area | Douglas |
| Lot Size Units | Square Feet |
| Carport Y/N | false |
| Elementary School | Springville |
| Tax Annual Amount | 5876.5 |
| Middle/Junior High School | Hale |
| Property Condition | Not New and NOT a Model |
| Building Area Units | Square Feet |
| Primary Bedroom Level | 2nd Floor |
| Living Area Units | Square Feet |
| Standard Status | Active |
| Occupancy Type | Owner |
| Middle/Junior School District | Omaha |
| Elementary School District | Omaha |
| Legal Description | Somerset 2 Lot 24 Block 0 Lot 24 7260 Sqft |
Interior Features
| Interior Amenities | 2nd Kitchen |
|---|---|
| Basement | Daylight |
| Flooring | Carpet |
| Total Fireplaces | 1 |
| Kitchen Level | Main Floor |
| Basement (Y/N) | true |
| Air Conditioning Y/N | true |
| Heating Y/N | true |
| Window Features | Window Covering |
| Fireplace Y/N | true |
| Above Grade Finished Area | 1875 |
| Half Baths | 2 |
| 3/4 Baths | 1 |
| Laundry Features | Vinyl Floor |
| Total Bedrooms | 3 |
| Below Grade Finished Area | 393 |
| Living Room Level | Main Floor |
| Main Level Bathrooms | 1 |
| Below Grade Finished Area Unit Type | Square Feet |
| LivingAreaSource | Other |
| Above Grade Finished Area Unit Type | Square Feet |
| Kitchen Features | Wood Floor |
| Total Baths | 4 |
| Primary Bathroom Features | 3/4 |
| Living Room Features | Wood Floor |
| Bedroom 3 Features | Wall/Wall Carpeting |
| Bedroom 2 Features | Wall/Wall Carpeting |
| Kitchen Area | 94.94 |
| Kitchen Length | 10.1 |
| Kitchen Width | 9.4 |
| RoomBasementArea | 393 |
| Primary on Main | 127.765 |
| Second Bedroom Length | 11.11 |
| Second Bedroom Width | 11.5 |
| Bedroom 3 Area | 125.28 |
| Bedroom 3 Length | 11.6 |
| Bedroom 3 Width | 10.8 |
| Living Room Area | 332.91 |
| Living Room Length | 24.3 |
| Living Room Width | 13.7 |
| Primary Bedroom Area | 203 |
| Primary Bedroom Features | Wall/Wall Carpeting |
| Primary Bedroom Length | 14.5 |
| Primary Bedroom Width | 14 |
| Bedroom 3 Level | 2nd Floor |
| Second Bedroom Level | 2nd Floor |
Exterior Features
| Exterior Amenities | Sprinkler System |
|---|---|
| Fencing | Chain Link |
| Lot Features | Up to 1/4 Acre. |
| Water Source | Public |
| Total Parking | 2 |
| Foundation Details | Concrete Perimeter |
| Building Area Total | 2268 |
| Lot Dimensions | 58 x 125 |
| Lot Size Acres | 0.166 |
| Lot Size Source | Other |
| Covered Spaces | 2 |
Amenities
- Foreclosure
- Views
- Short Sale
- New Construction
- Adult 55+
- Lease To Own
- No HOA Fees
- Furnished
- Primary On Main
- Air Conditioning
- Seller Finance
- Green
- Fixer Upper
- Horse
- Golf
- Fireplace
- Deck
- Garage
- Basement
- Pool
Property vs Single Family Average in 68122
Price
Taxes
Year Built
 This data is from various Participants of the Great Plains REALTORS® Multiple Listing Service Inc Internet Data Exchange; is for consumers personal, non-commercial use and may not be used for any purpose other than to identify prospective properties consumers may be interested in purchasing; the listing broker is listed on each listing; the information is deemed reliable but not guaranteed, and is copyrighted ©2026 Great Plains REALTORS® Multiple Listing Service, Inc. Information is
 Southwest Iowa MLS® (SWIMLS). All information deemed reliable but not guaranteed. All properties are subject to prior sale, change or withdrawal. Neither listing broker(s) or information provider(s) shall be responsible for any typographical errors, misinformation, misprints and shall be held totally harmless. Listing(s) information is provided for consumer's personal, non-commercial use and may not be used for any purpose other than to identify prospective properties consumers may be interested in purchasing. The data relating to real estate for sale on this website comes in part from the Internet Data Exchange program of the Multiple Listing Service. Real estate listings held by brokerage firms other than The Lorimer Home Team may be marked with the Internet Data Exchange logo and detailed information about those properties will include the name of the listing broker(s) when required by the MLS. Copyright ©2026 All rights reserved.
Last Updated: September 14, 2026 3:36 PM UTC
Southwest Iowa MLS® (SWIMLS). All information deemed reliable but not guaranteed. All properties are subject to prior sale, change or withdrawal. Neither listing broker(s) or information provider(s) shall be responsible for any typographical errors, misinformation, misprints and shall be held totally harmless. Listing(s) information is provided for consumer's personal, non-commercial use and may not be used for any purpose other than to identify prospective properties consumers may be interested in purchasing. The data relating to real estate for sale on this website comes in part from the Internet Data Exchange program of the Multiple Listing Service. Real estate listings held by brokerage firms other than The Lorimer Home Team may be marked with the Internet Data Exchange logo and detailed information about those properties will include the name of the listing broker(s) when required by the MLS. Copyright ©2026 All rights reserved.
Last Updated: September 14, 2026 3:36 PM UTC
